





Address
1760 Roberts Ridge Road, Hesperus, CO
Price
$ 975,000
Property Attributes
- MLS#836791
- TypeSingle Family
- Listing Status Active
- CountyLA PLATA
- CityHesperus
- AreaDurango Rural
- NeighborhoodHidden Ridge Ranch
- Zip81326
- StyleLog
- Year Built2007
- Taxes$ 2106
- Price$ 975,000
- Bedrooms3
- Full Bathrooms3
- Half Bathrooms0
- Sqr Footage3192
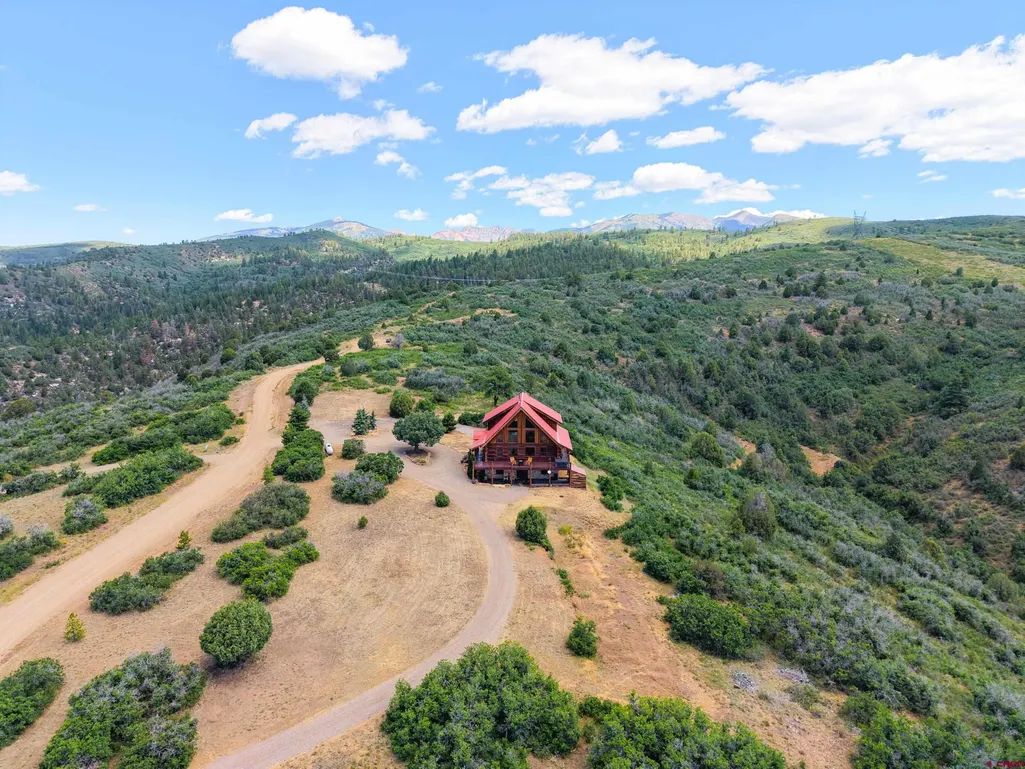
- Lot Size35.83 Acres
Data Source:
Colorado Real Estate Network (CREN)
Property Description
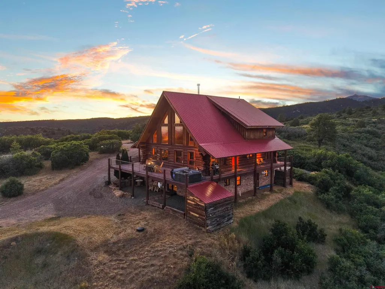
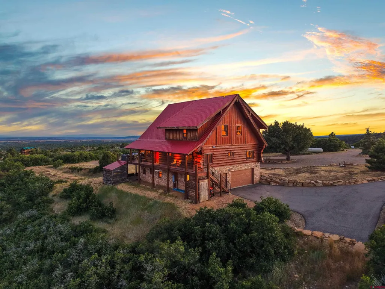
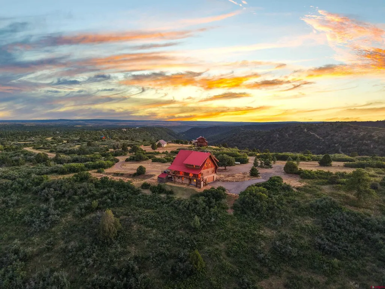
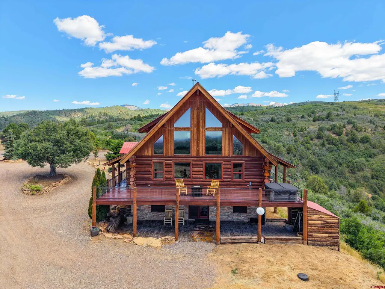
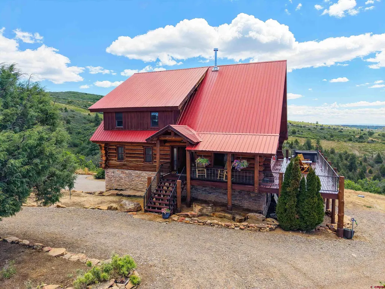
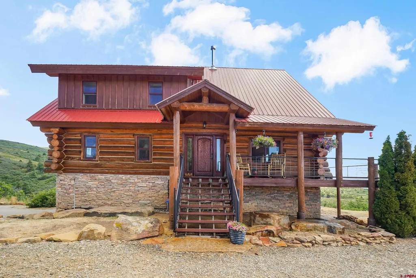
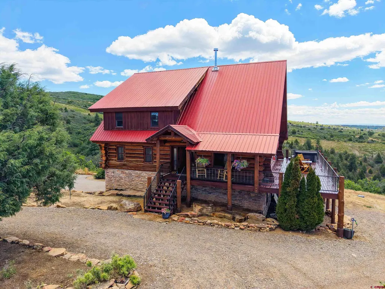
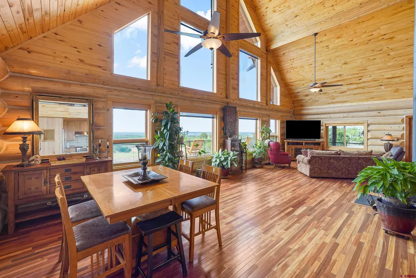
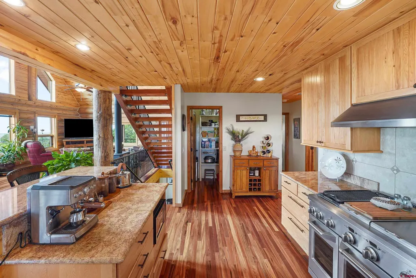
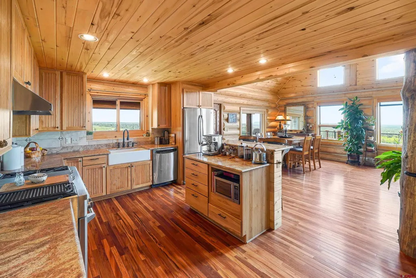
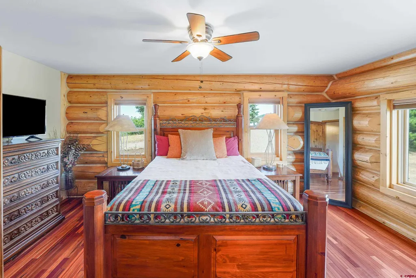
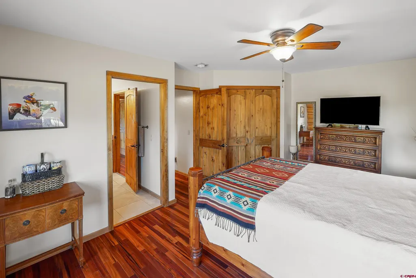
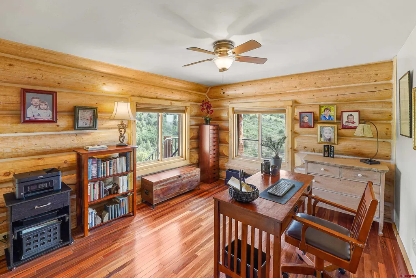
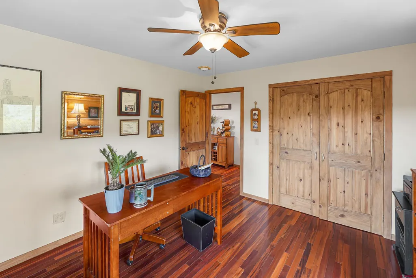
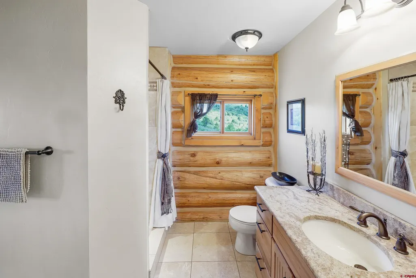
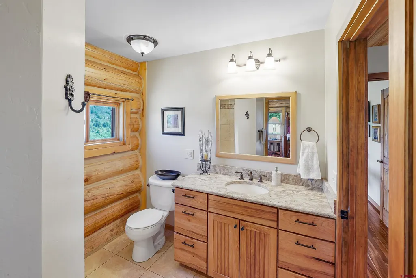
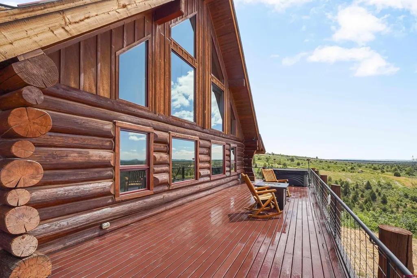
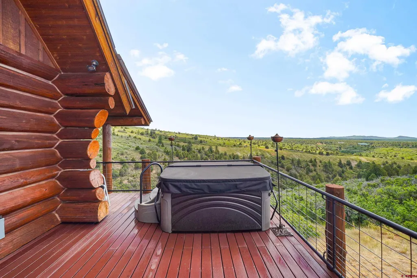
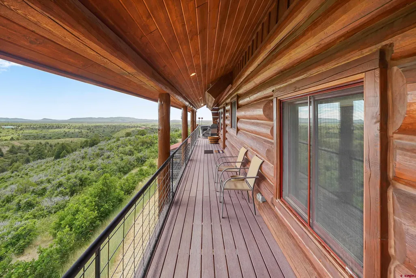
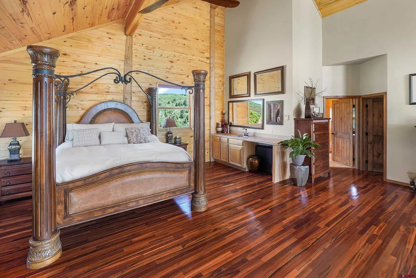
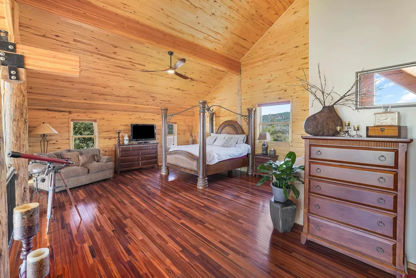
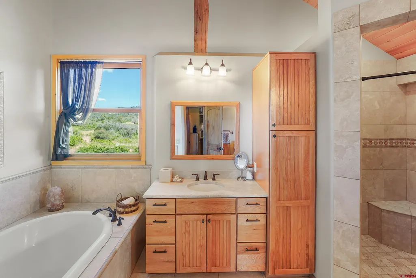
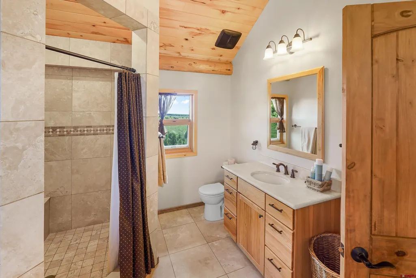
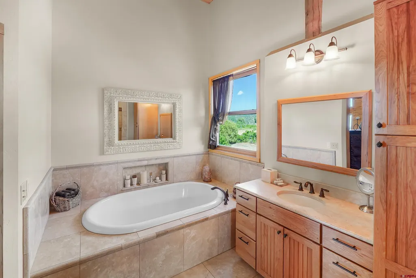
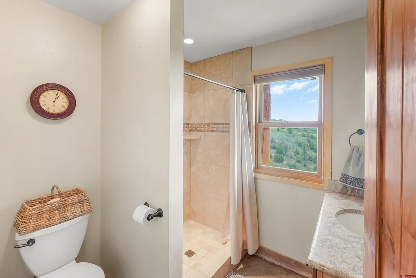
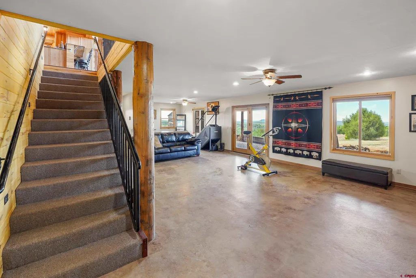
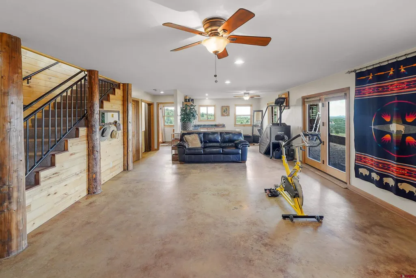
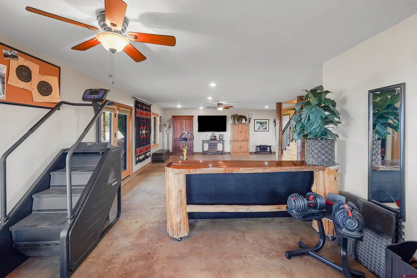
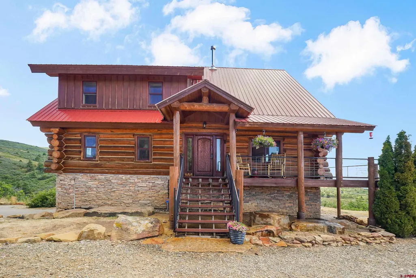
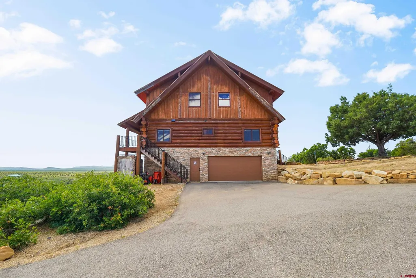
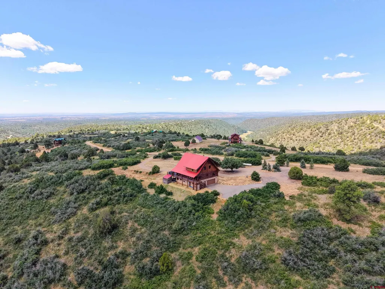
Spectacular High-Country Log Retreat on 35+ Private Acres with Panoramic Viewsâ Escape to the quiet peace of Southwest Colorado country living with this stunning 3,192-square-foot custom log home, perfectly situated on 35.83 pristine acres in the desirable Hidden Ridge Ranch. Built in 2007, this architectural masterpiece expertly balances rustic mountain aesthetics with functional design, boasting massive exposed log timbers, soaring cathedral ceilings, a durable metal roof, and exquisite pine tongue-and-groove wood details and beautiful custom floating log steps. The premium chef's kitchen features rich, custom hickory cabinets paired with elegant granite countertops and a top-of-the-line, professional-grade 6-burner Viking range oven that complements the home's high-end appeal, flowing effortlessly into the main living areas and out onto an expansive elevated wrap around deck structure. From this ridge-line vantage point, enjoy unparalleled, unobstructed views stretching across the high-desert landscape all the way to New Mexico, Arizona and Utah, offering a front-row seat to dramatic evening sunsets. The flexible multi-level floor plan includes a primary suite complete with a luxury bathroom featuring rich travertine tile, a deep soaking tub, and a huge walk-in shower. Beneath it all, the full walk-out basement offers incredible versatility, easily ready to be converted into a private mother-in-law apartment or premium guest suite. This property serves as the ultimate backcountry sanctuary or permanent family homestead, providing unmatched privacy and four-states visibility while remaining just a short drive from historic downtown Durango, local alpine skiing, and regional infrastructure.
| Elementary School | Middle School | High School |
|---|---|---|
| Fort Lewis Mesa K-5 Elementary School | Escalante 6-8 Middle School | Durango 9-12 High School |
| Price History | |
|---|---|
| 7/3/2026 | Listed $1,050,000 |
| 8/26/2026 | 8$975,000 |
General Features
| Heating | Floor Radiant,Fireplace |
|---|---|
| Possession | at funding and closing |
| Roof | Metal |
| Fireplaces | Living Room,Woodstove |
| Garage | Attached Garage |
| Zoning | Agriculture,Residential Single Family |
| HOA Fee | 1000.00 |
| Status | Active |
| Bathrooms | 3 |
| Year Built | 2007 |
| Subdivision | Hidden Ridge Ranch |
| HOA Dues? | Yes |
| Windows | Double Pane |
| Water Heater | Gas Water Heater |
| Style | Log |
| View | Mountains,Valley |
| Stories Count | Three Story |
| County | La Plata |
| Class | RESIDENTIAL |
| Type | Stick Built |
| Tax Year | 2025 |
| FIPS Code | 08067 |
| HOA Y/N | Yes |
| New Construction Y/N | No |
| Status | Active |
| Sale/Rent | For Sale |
| HOA Name | Hidden Ridge Ranch |
| Utilities | Electric,Propane-Tank Leased,Internet,Phone - Landline |
| Energy Star Qualified Y/N | No |
| Green Certification Y/N | No |
| HERS Rated Y/N | No |
| LEED for Homes Y/N | No |
| Other Green Cert. Y/N | No |
| Directions | Hwy 160 West to Hwy 140,left. Continue to right on Hay Gulch road,at the end of the pavement turn right onto Robert Ridge Road. At the T take another right and continue to the property address on the |
| High School | Durango 9-12 |
| City | Hesperus |
| List Price/SqFt | 305.45 |
| HOA/Metro Fees Freq. | Annually |
| Terms | 1031 Exchange,Cash,Conventional,FHA,VA |
| Elementary School | Fort Lewis Mesa K-5 |
| Middle School | Escalante 6-8 |
| DOM | 78 |
| PROPERTY DESCRIPTION | Foothills |
| Price Per Sq Ft Total AG | 305.45 |
| DISCLOSURES | Deed Restrictions,Covenants,Pets Allowed,Property Disclosure |
| Property Attached Y/N | No |
Interior Features
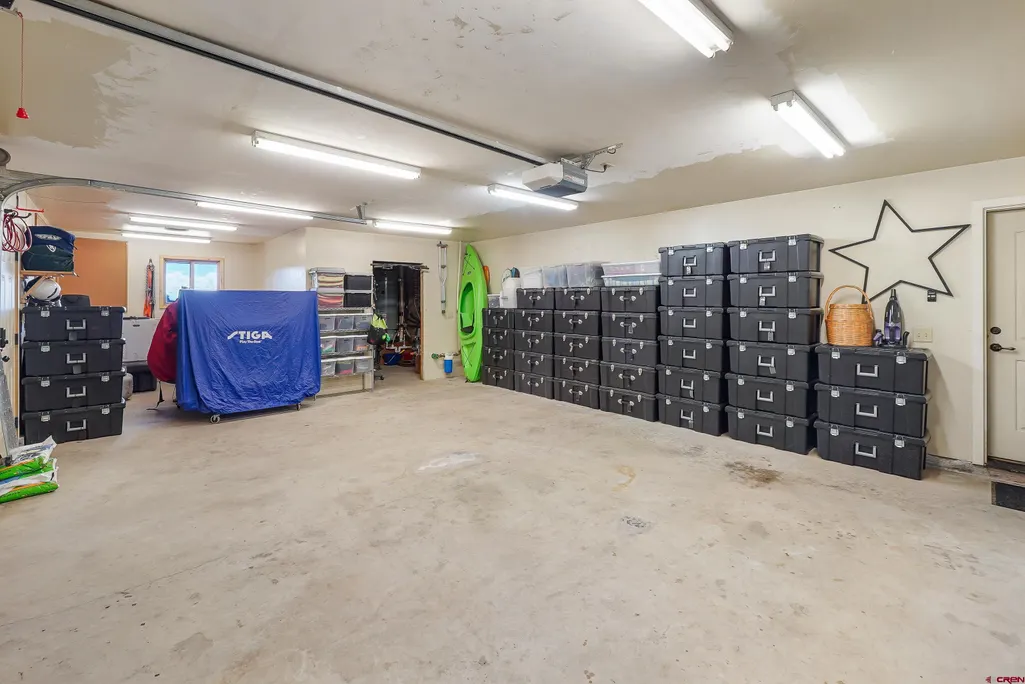
| Interior Amenities | Wood Stove,Wired/Cable TV,Cathedral Ceiling,W/D Hookup,Granite Counters,Guest Quarters,T&G Ceilings,Walk In Closet,Garage Door Opener,Heated Garage |
|---|---|
| Family Room | Yes |
| Great Room | Yes |
| Flooring | Hardwood,Tile |
| Furnished Y/N | Unfurnished |
| Beds | 3 |
| Full Baths | 1 |
| Dining Room | Island,Kitchen/Dining |
| 3/4 Baths | 2 |
| SqFt Source | iTax |
| Appliances | Range/Oven,Refrigerator,Dishwasher,Washer,Dryer,Disposal,Microwave,Exhaust Fan |
| Primary Bedroom Level | Upper Level |
Exterior Features
| Exterior Amenities | Deck |
|---|---|
| Lot Size Area | 35.83 |
| Garage Capacity | 2 |
| Lot Dimensions | 35.83 |
| RV Parking | Yes |
| Siding | Log,Stone |
| Construction Type | Log |
| Water Well | Yes |
| Waterfront | No |
| Garage Y/N | Yes |
| Carport | No |
| Water Rights/Irrig. | No |
Amenities
- Foreclosure
- Views
- Short Sale
- New Construction
- Adult 55+
- Lease To Own
- No HOA Fees
- Furnished
- Primary On Main
- Air Conditioning
- Seller Finance
- Green
- Fixer Upper
- Horse
- Golf
- Fireplace
- Deck
- Garage
- Basement
- Pool
Property vs Single Family Average in 81326
Price
Taxes
Year Built
 The data relating to real estate for sale on this web site comes in part from the Internet Data Exchange (IDX) program of Colorado Real Estate Network, Inc. (CREN), © Copyright 2026. All rights reserved. All data deemed reliable but not guaranteed and should be independently verified. This database record is provided subject to "limited license" rights. Duplication or reproduction is prohibited.