





Address
256 Browns Lake Road, Durango, CO
Price
$ 1,250,000
Property Attributes
- MLS#833105
- TypeSingle Family
- Listing Status Active
- CountyLA PLATA
- CityDurango
- AreaDurango Rural
- NeighborhoodLaplata Vista H
- Zip81303
- StyleLog,Cabin
- Year Built1982
- Taxes$ 3509
- Price$ 1,250,000
- Bedrooms3
- Full Bathrooms3
- Half Bathrooms0
- Sqr Footage2911
- Lot Size4.62 Acres
Data Source:
Colorado Real Estate Network (CREN)
Property Description
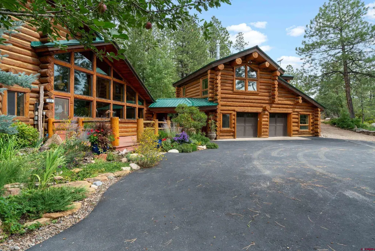
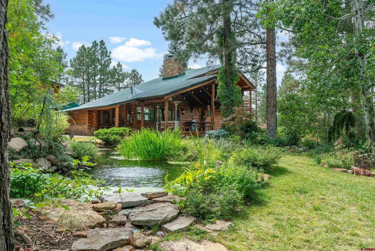
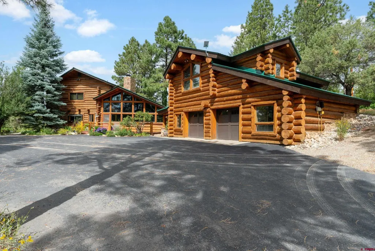
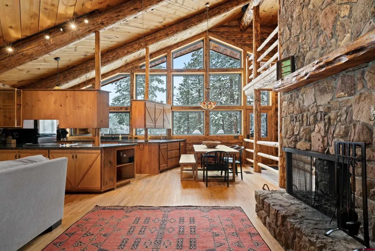
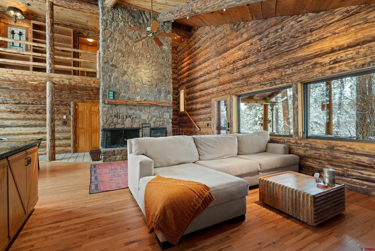
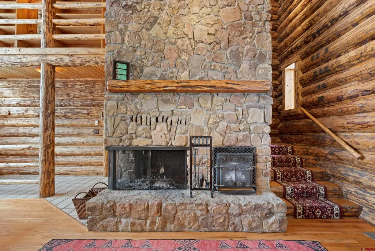
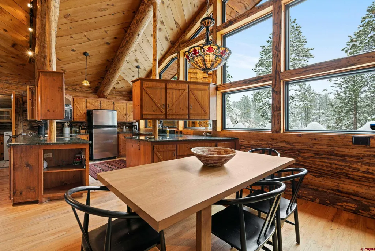
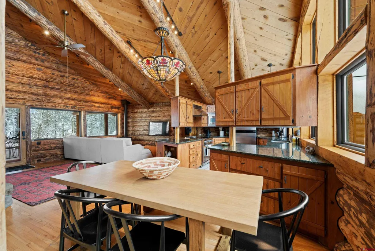
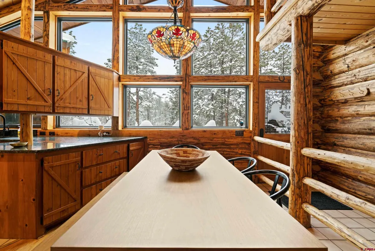
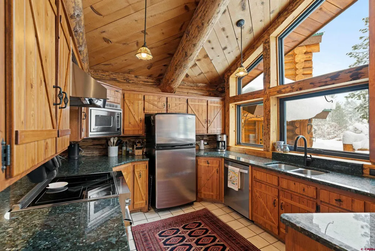
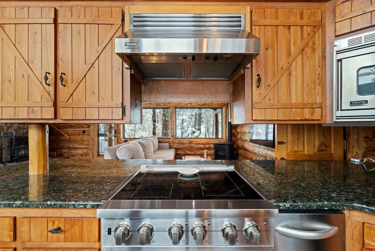
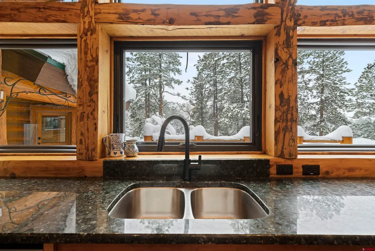
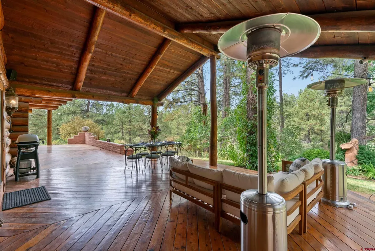
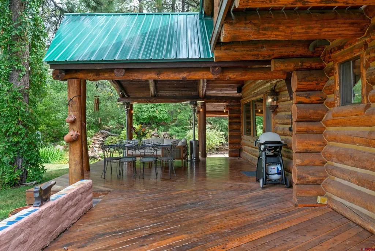
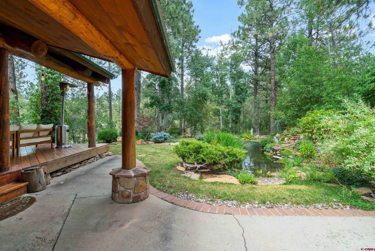
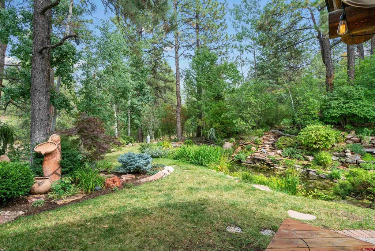
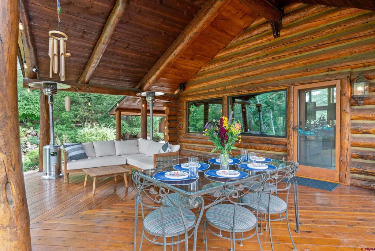
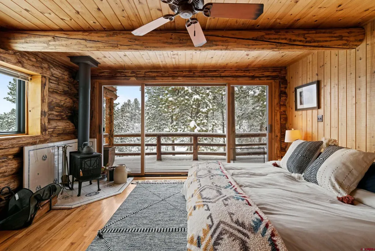
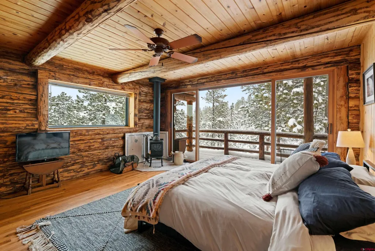
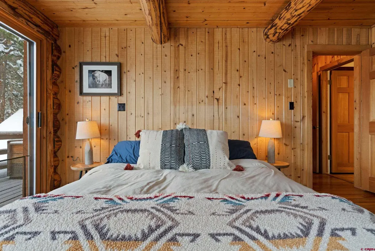
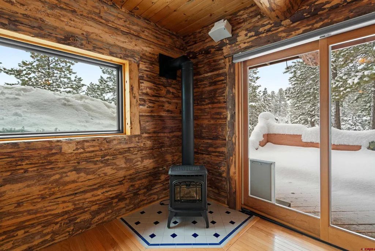
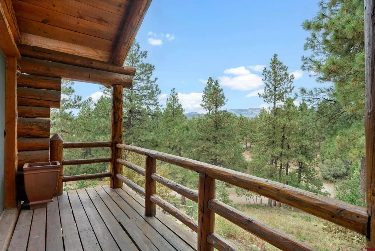
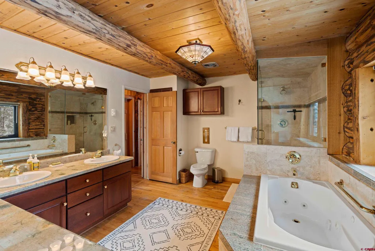
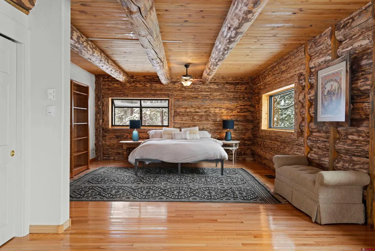
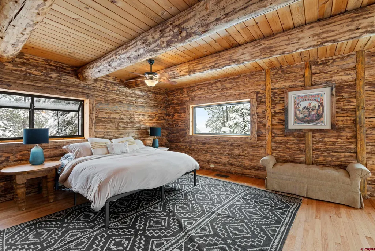
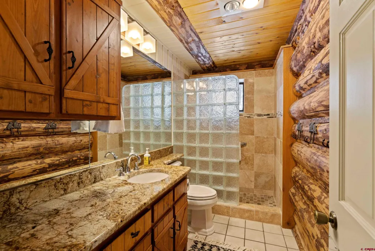
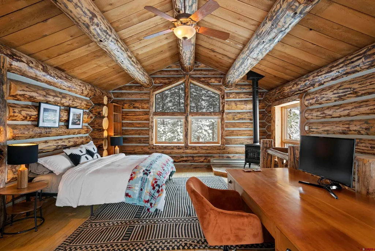
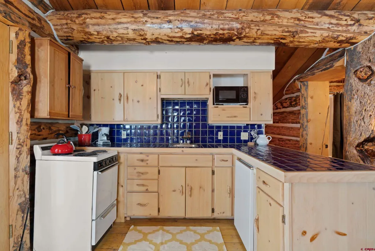
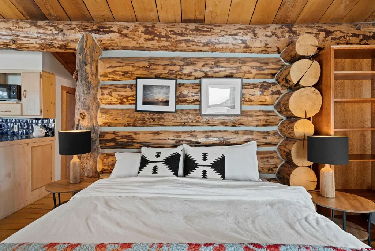
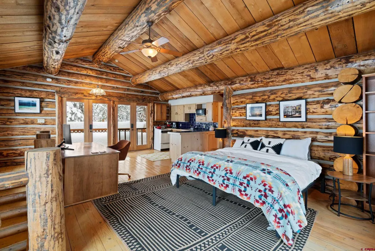
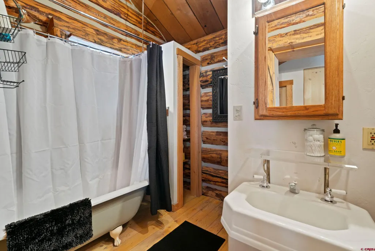
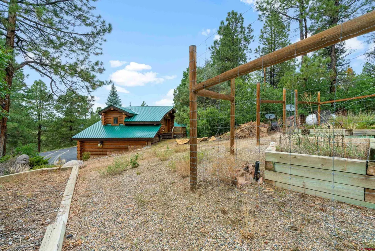
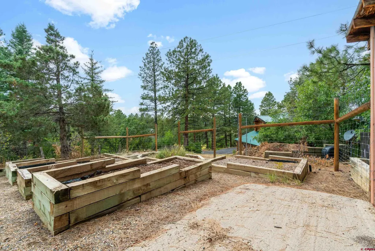
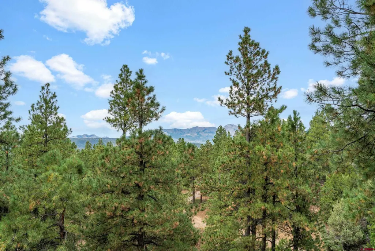
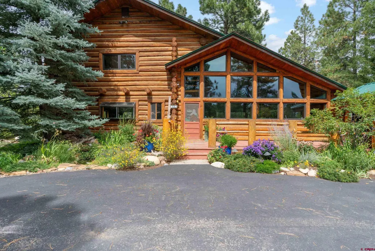
Stunning Larry Barnesâdesigned log retreat just minutes from town, beautifully sited on more than 4 acres with serene gardens, multiple water features, and views of the La Plata Mountains. The entire log exterior has been re-stained and re-chinked, and a new Trex deck welcomes you to the front of the house. With many other recent upgrades, this home has been well cared for. Inside, the home offers an open floor plan that highlights impressive log beams and rich wood details. The living area is warm and inviting, anchored by a wood stove and a floor-to- ceiling moss rock fireplace. The home has abundant natural light thanks to the large windows that capture sweeping views and the lush grounds. The kitchen boasts granite countertops, stainless-steel appliances. Two large bedroom suites each include their own stove for extra ambiance and comfort, hardwood floors, and sliding glass doors that lead to the decks. The primary suite includes a steam shower for a spa-like retreat. A covered back deck creates a private outdoor oasis, perfect for relaxing or entertaining, overlooking the picturesque backyard. A separate fenced area with raised garden beds provides an ideal spot for growing vegetables and herbs, a green thumbâs dream. The oversized two-car garage includes two storage rooms and space for a workbench. Above the garage, a charming guest house features an open living area with a kitchenette, plus a studio bedroom and bathroom. Another programable stove fireplace keeps this area warm. Additional amenities include a paved driveway and large front parking area, a newer metal roof that facilitates winter snow removal, central water and HOA road maintenance. This exceptional property combines thoughtful design, upgraded exterior maintenance, and idyllic outdoor livingâdonât miss the chance to make it yours.
| Elementary School | Middle School | High School |
|---|---|---|
| Fort Lewis Mesa K-5 Elementary School | Escalante 6-8 Middle School | Durango 9-12 High School |
| Price History | |
|---|---|
| 4/1/2026 | Listed $1,300,000 |
| 8/13/2026 | 4$1,250,000 |
General Features
| Heating | Fireplace,Forced Air,Wood Stove |
|---|---|
| Possession | Upon Funding and Closing |
| Roof | Metal |
| Fireplaces | Bedroom,Gas Logs,Living Room,Woodstove |
| Garage | Detached Garage |
| Zoning | Residential Single Family |
| HOA Fee | 450 |
| Status | Active |
| Bathrooms | 3 |
| Year Built | 1982 |
| Subdivision | Laplata Vista H |
| HOA Dues? | Yes |
| Style | Log,Cabin |
| View | Lake/Pond/Reservoir,Mountains |
| Stories Count | Two Story |
| County | La Plata |
| Class | RESIDENTIAL |
| Type | Stick Built |
| Tax Year | 2025 |
| FIPS Code | 08067 |
| HOA Y/N | Yes |
| New Construction Y/N | No |
| Status | Active |
| Sale/Rent | For Sale |
| HOA Name | Laplata Vista Estates/Browns Lake Road Maintenance |
| Utilities | Cable TV,Electric,Internet,Phone - Cell Reception,Phone - Landline,Propane-Tank Leased |
| Energy Star Qualified Y/N | No |
| Green Certification Y/N | No |
| HERS Rated Y/N | No |
| LEED for Homes Y/N | No |
| Other Green Cert. Y/N | No |
| Directions | From Highway 141 turn into the Rafter J area on Meadow Road,then turn left on South Fork Road,and turn right onto Browns Lake Rd. Turn onto driveway with 256. |
| High School | Durango 9-12 |
| City | Durango |
| List Price/SqFt | 429.41 |
| HOA/Metro Fees Freq. | Annually |
| Elementary School | Fort Lewis Mesa K-5 |
| Middle School | Escalante 6-8 |
| DOM | 171 |
| PROPERTY DESCRIPTION | Wooded Lot |
| Price Per Sq Ft Total AG | 429.41 |
| Property Attached Y/N | No |
Interior Features
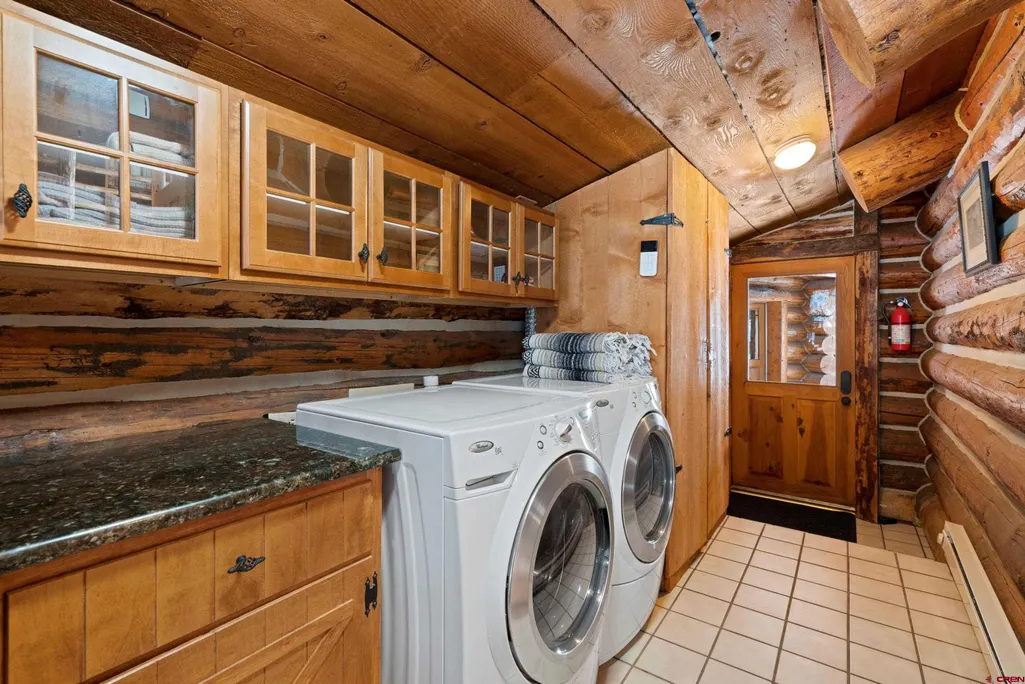
| Interior Amenities | Wood Stove,Window Coverings,Ceiling Fan(s),Vaulted Ceiling,Granite Counters,Guest Quarters,Jetted Tub,Security System,Garage Door Opener,Mud Room |
|---|---|
| Flooring | Hardwood,Tile |
| Furnished Y/N | Partially Furnished |
| Beds | 3 |
| Full Baths | 3 |
| Appliances | Dishwasher,Disposal,Dryer,Exhaust Fan,Range/Oven,Refrigerator,Washer |
| Primary Bedroom Level | Upper Level |
Exterior Features
| Exterior Amenities | Covered Porch,Deck,Landscaping,Lawn Sprinklers,Shed/Storage |
|---|---|
| Lot Size Area | 4.62 |
| Garage Capacity | 2 |
| RV Parking | No |
| Siding | Log |
| Construction Type | Log |
| Water Well | No |
| Waterfront | No |
| Garage Y/N | Yes |
| Carport | No |
| Exterior Structures | Garage,Guest House |
| Water Rights/Irrig. | No |
Amenities
- Foreclosure
- Views
- Short Sale
- New Construction
- Adult 55+
- Lease To Own
- No HOA Fees
- Furnished
- Primary On Main
- Air Conditioning
- Seller Finance
- Green
- Fixer Upper
- Horse
- Golf
- Fireplace
- Deck
- Garage
- Basement
- Pool
Property vs Single Family Average in 81303
Price
Taxes
Year Built
Visits
 The data relating to real estate for sale on this web site comes in part from the Internet Data Exchange (IDX) program of Colorado Real Estate Network, Inc. (CREN), © Copyright 2026. All rights reserved. All data deemed reliable but not guaranteed and should be independently verified. This database record is provided subject to "limited license" rights. Duplication or reproduction is prohibited.